- Type
- Residential — 3 terraced houses
- Location
- Boliqueime, Loulé municipality
- Services
- Architectural design and planning permission
- Stage
- Design
The project
The ensemble brings together three terraced houses, each with a basement, two upper floors, a garden and a private pool. The building is divided into separate units (horizontal property), one per house.
At the front, parking is arranged along the street. At the back, gardens and pools are screened by hedges, giving each house its privacy.
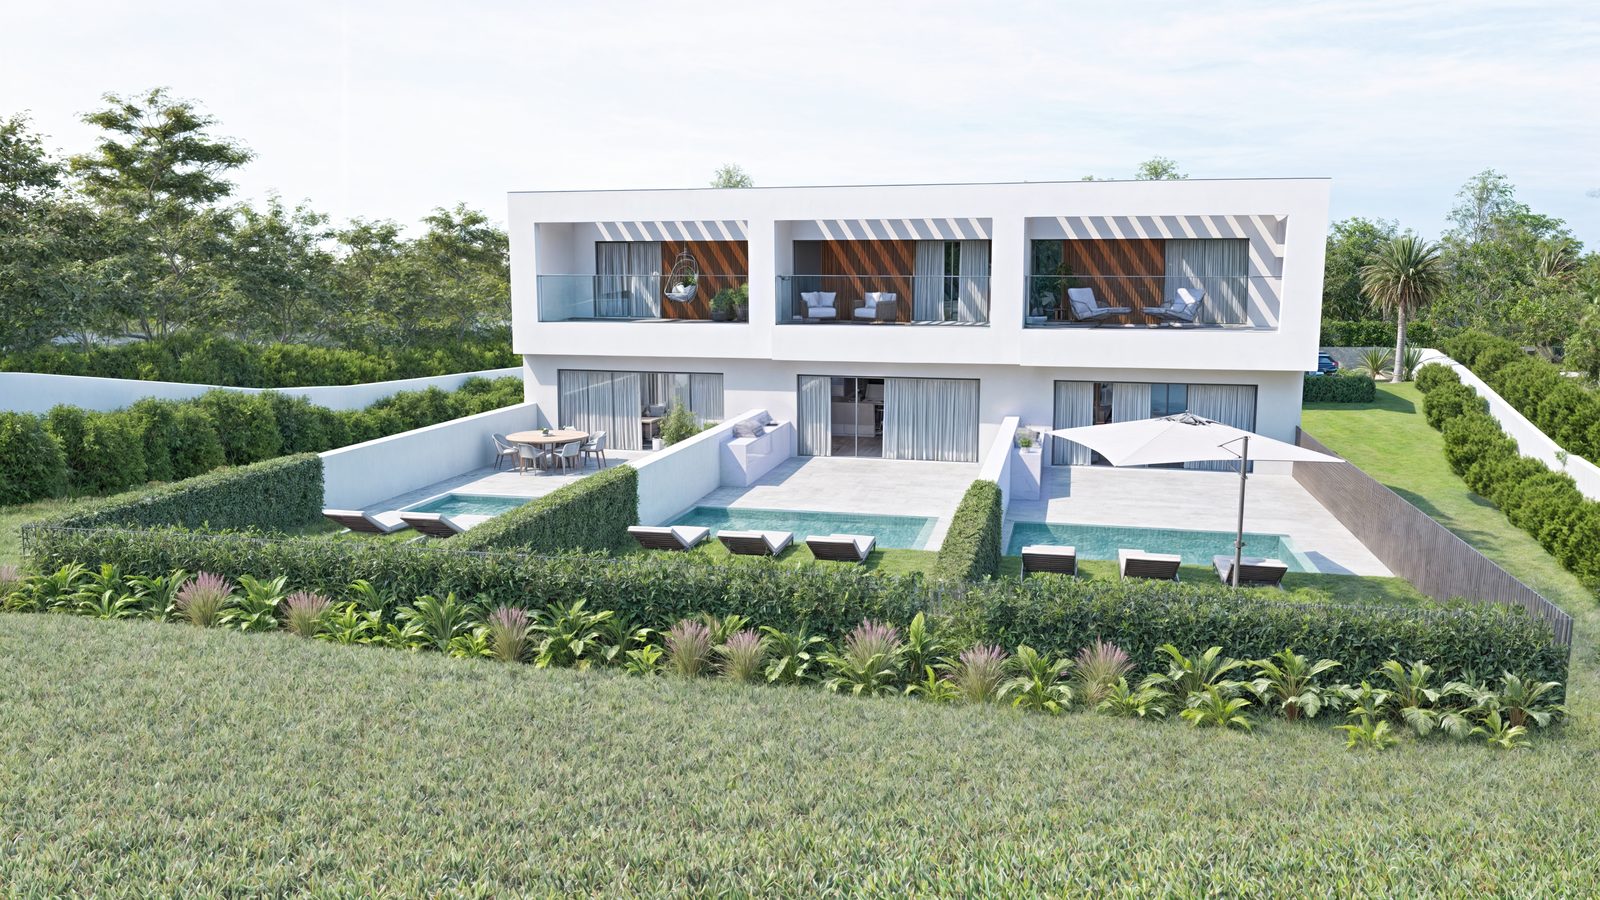
Project images
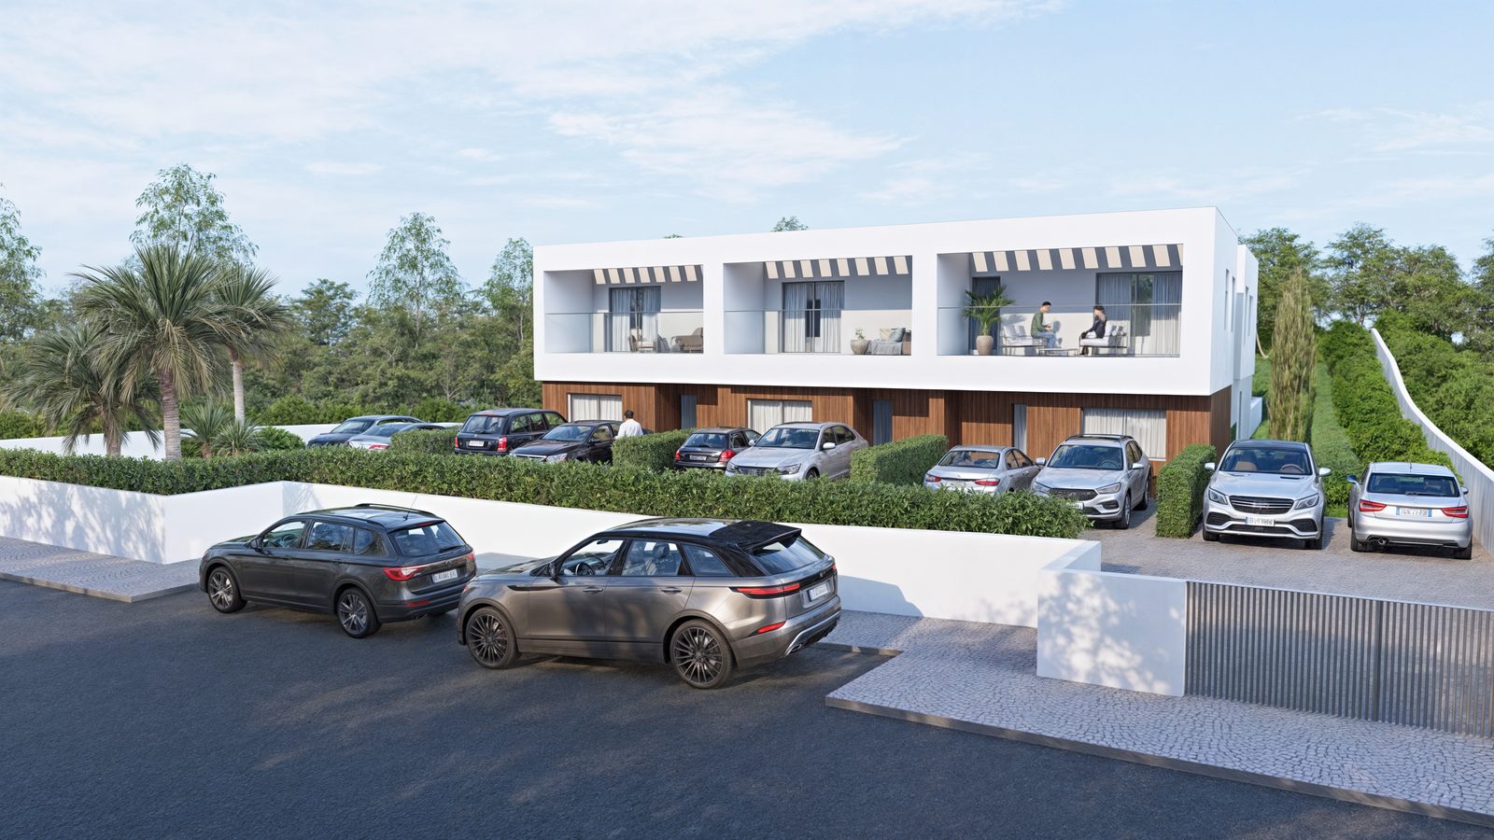
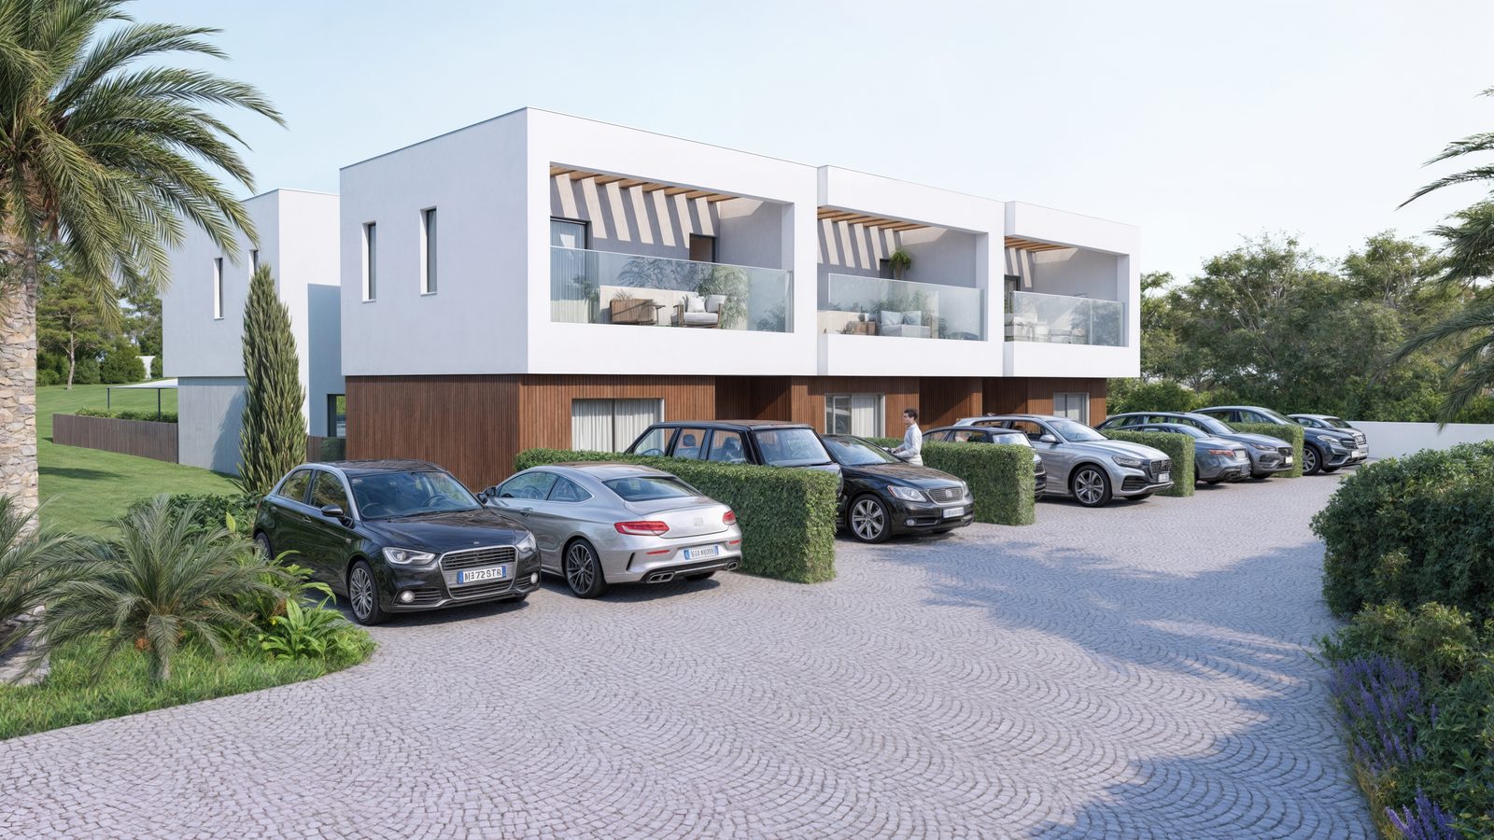
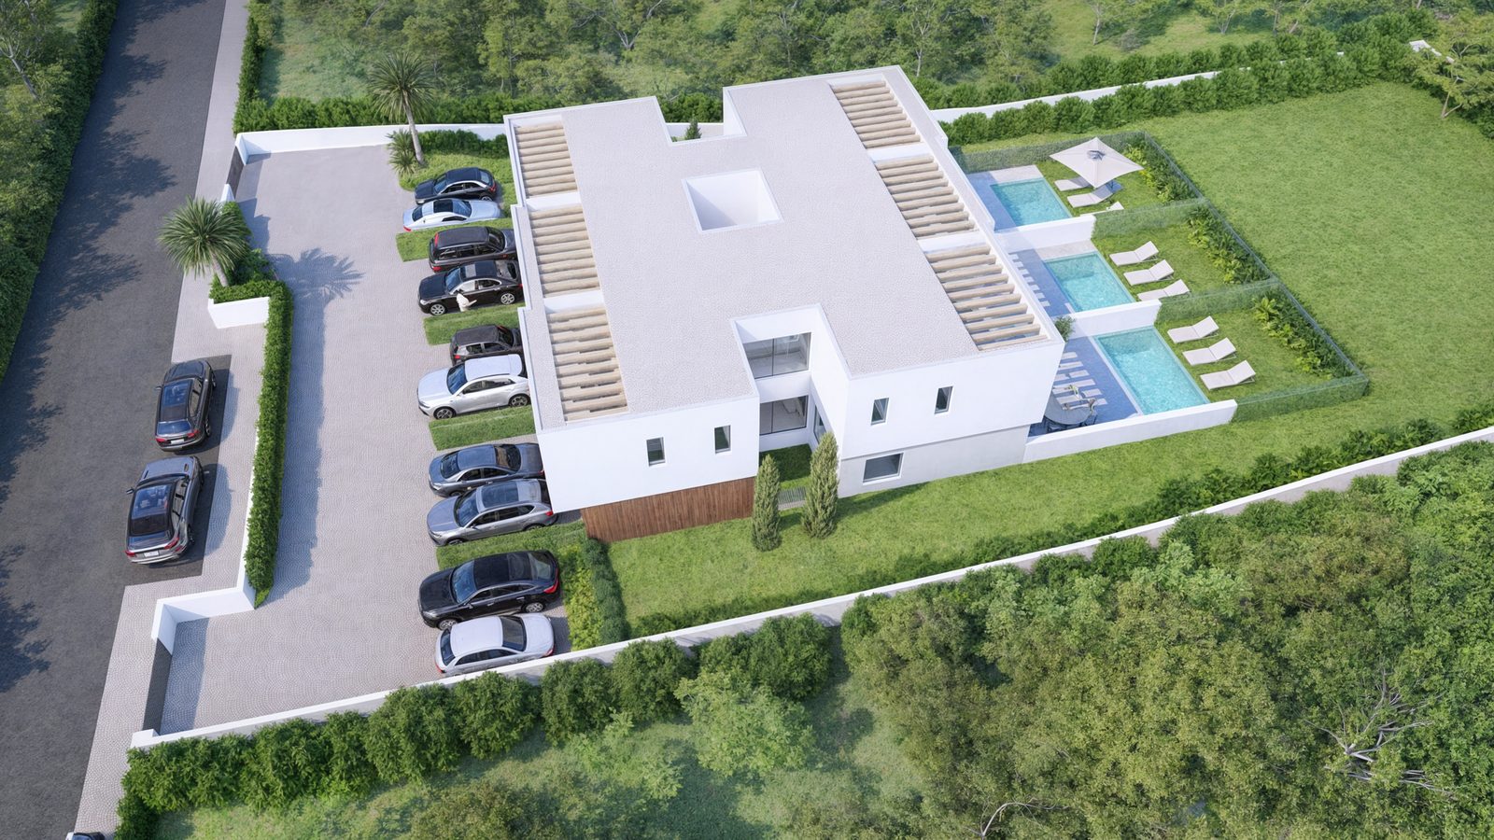
3D visualisations of the project.
Do you have a plot, a house or an idea?
Tell us what you have in mind. We will make an initial, no-obligation assessment and tell you honestly what the simplest route is.