- Type
- Residential — 9 terraced villas
- Location
- Loulé municipality, Algarve
- Services
- Architectural design and planning permission
- Stage
- Design
The project
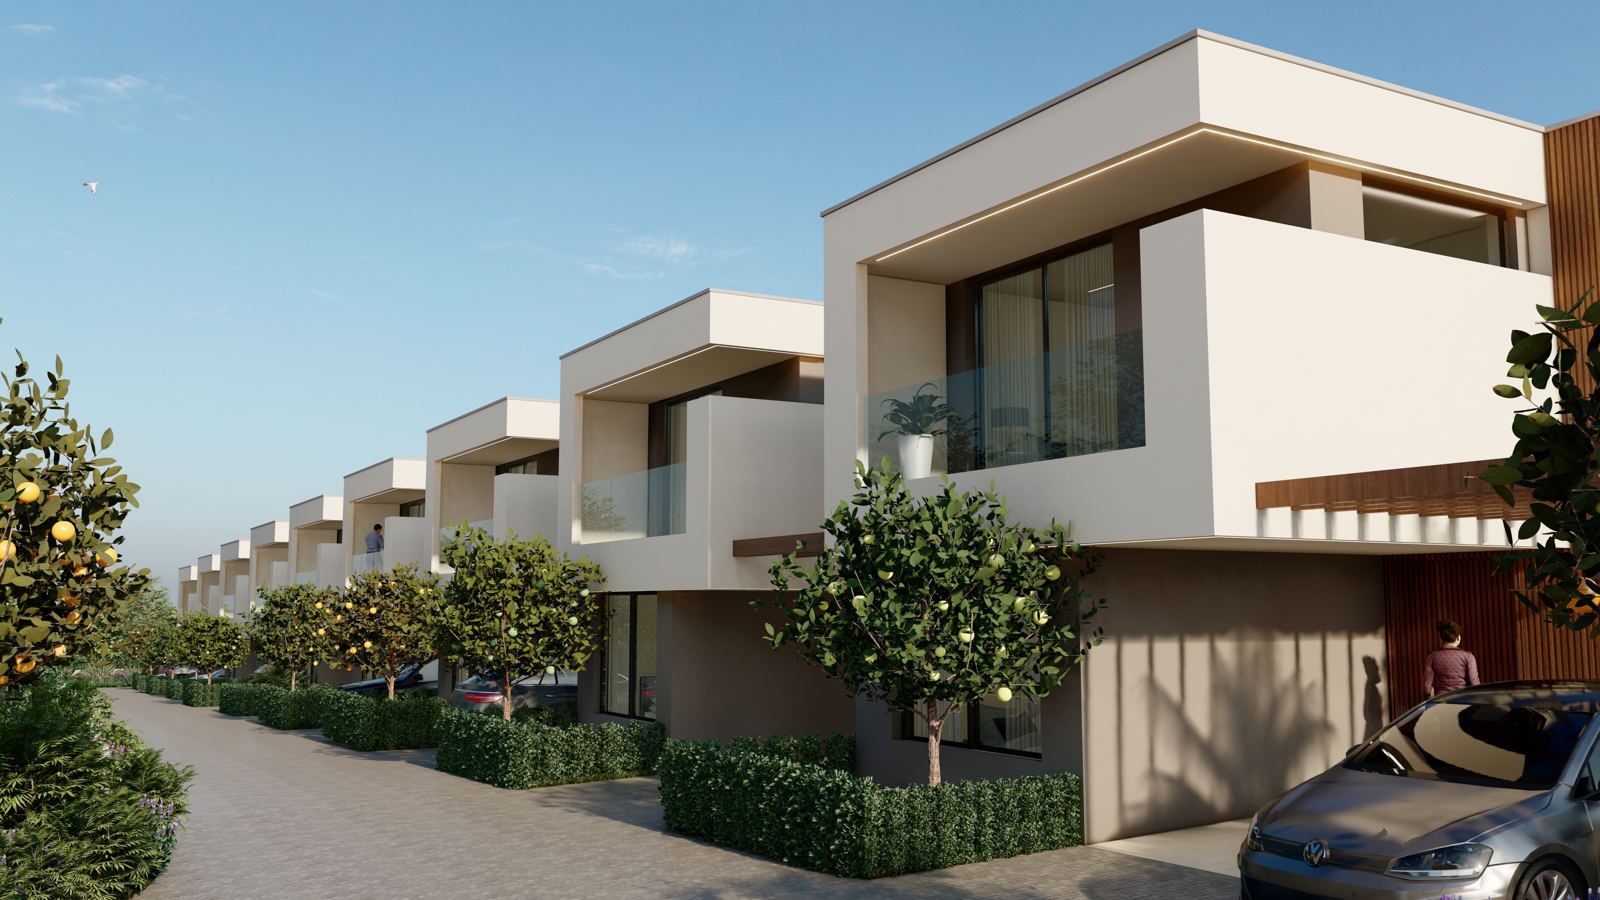
The villas are arranged along a tree-lined internal street, with controlled access and covered parking. Each house has two storeys, generous terraces, a private garden and a pool.
The architecture combines simple white volumes with timber details and large glazed openings that open the living rooms to the garden while providing shade in the hottest hours.
Details that make a difference
The orange trees that give the development its name line the street and gardens. The interiors favour light materials and open spaces, with direct access to the outdoors.
Project images
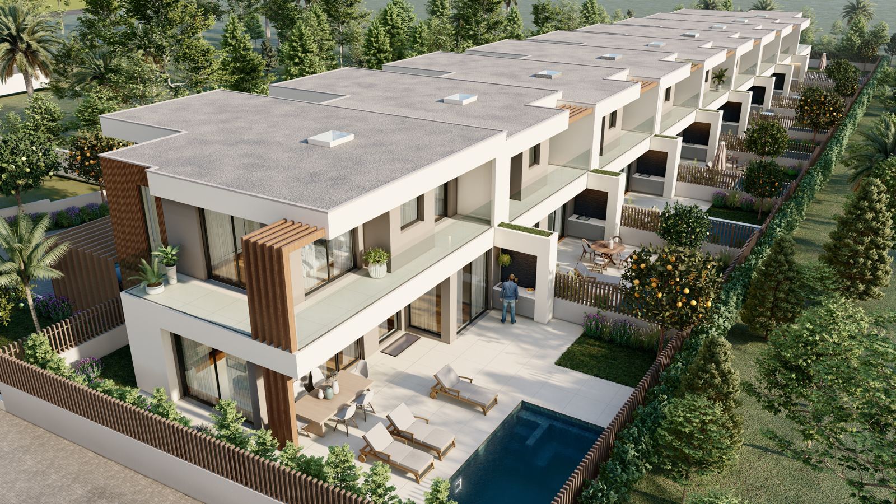
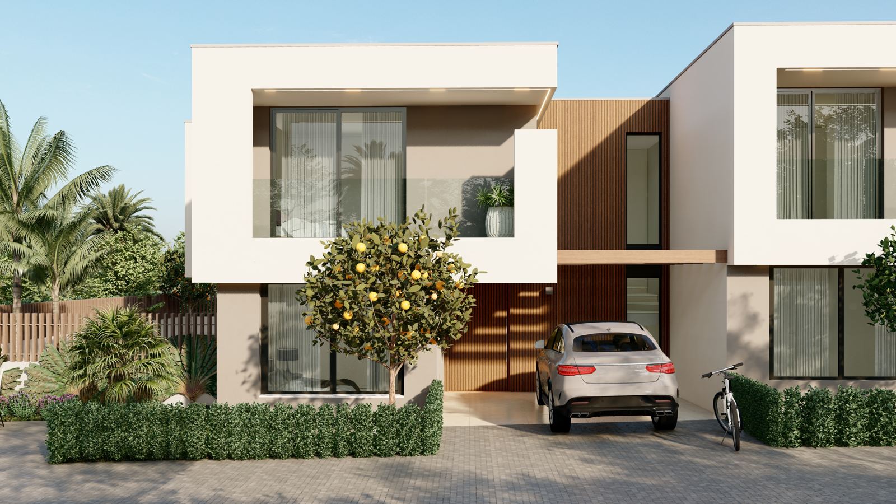
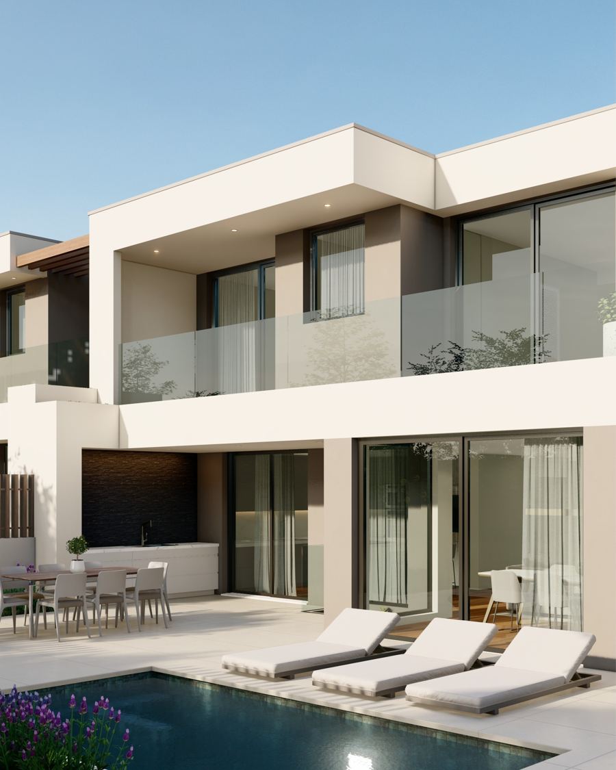
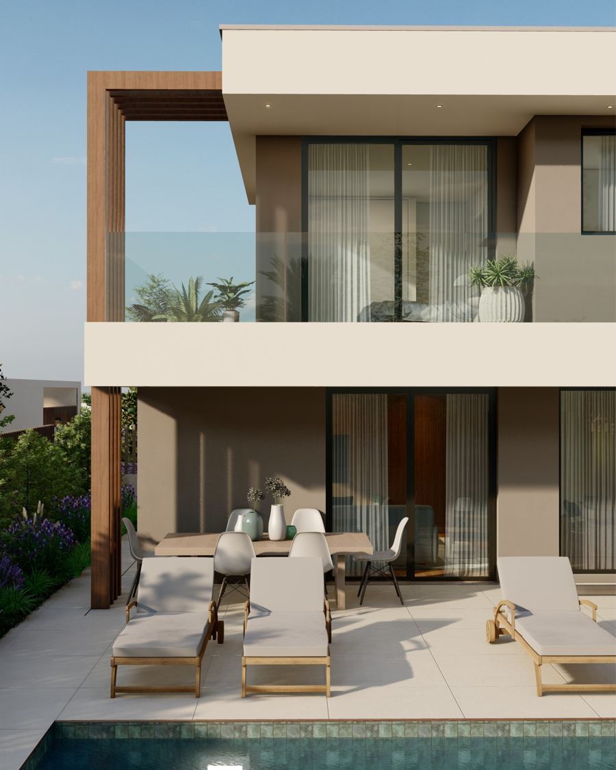
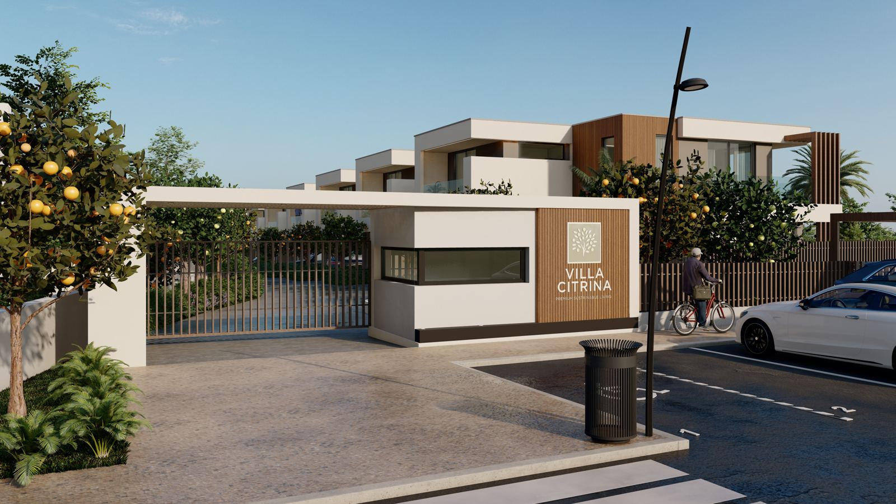
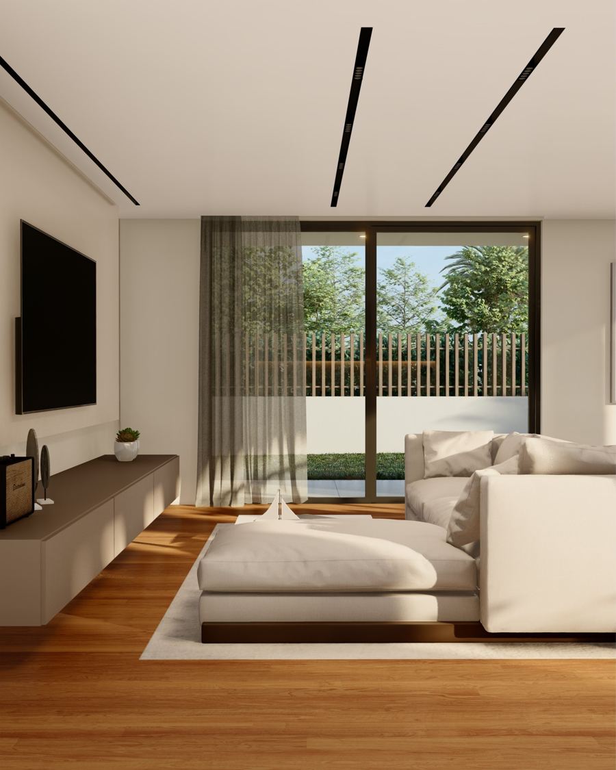
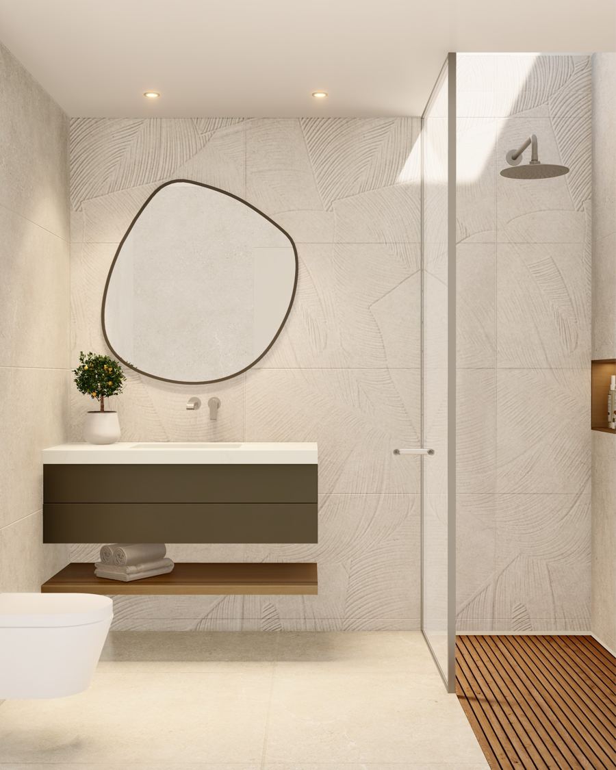
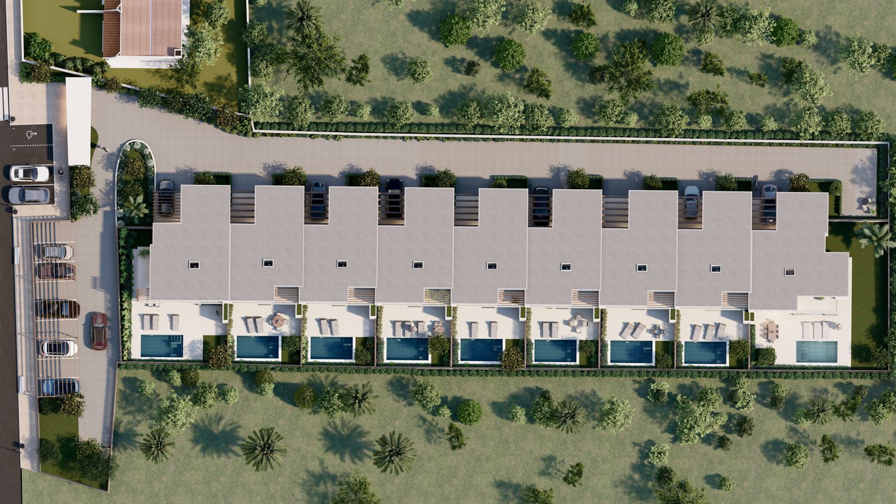
3D visualisations of the project.
Do you have a plot, a house or an idea?
Tell us what you have in mind. We will make an initial, no-obligation assessment and tell you honestly what the simplest route is.